Printable Architect Scale Grid (Free PDF)

A drawing sheet at a stated architectural scale, with a graphic scale bar printed on it and a title block in the corner for the project, the date and the sheet number.
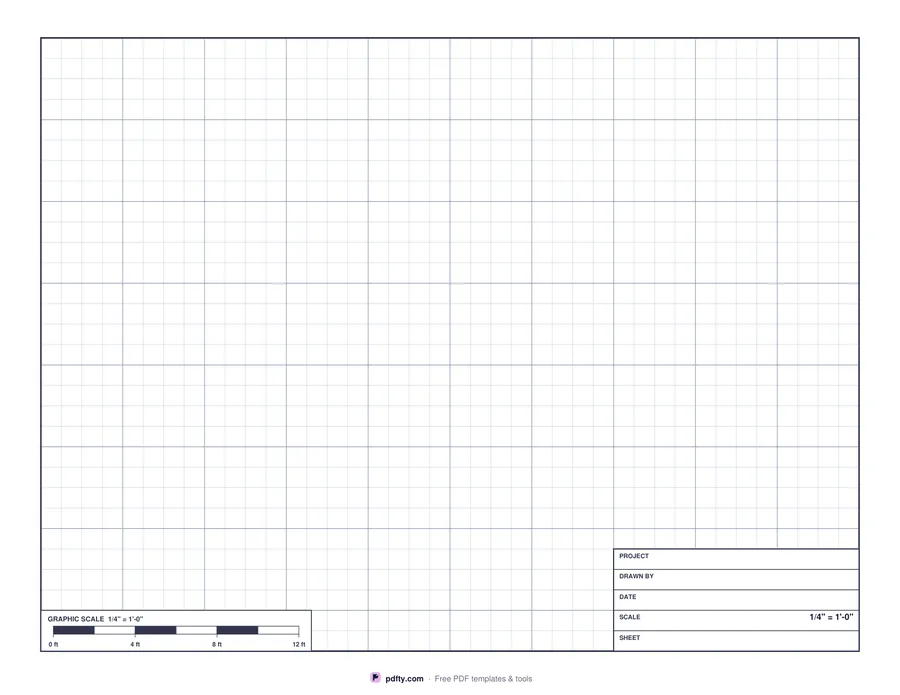
Printable architect drawing grid with a graphic scale bar and a corner title block
Scale
Paper size
Fill & edit free online

Free · no watermark · no sign-up for your first 20 downloads a day

Fillable PDF — type into the fields online or in any PDF viewer before printing.

This is a sheet to sketch a plan on rather than general graph paper. Pick a scale and the grid is drawn to it: at 1/4 inch = 1 foot each square is one foot, with a heavier line every four; at 1/8 inch the squares are still a foot with a heavier line every eight; at 1:50 each square is half a metre with a heavier line every metre. US Letter landscape at quarter-inch scale covers 40 feet by 30 feet of plan, which is a generous floor of a house.

Along the bottom left a graphic scale bar is printed in the usual alternating black and white segments, labelled in feet or metres. It is drawn from the same grid unit as the squares, so it is correct by construction, and it stays correct if the page is photocopied or scanned at a different size - which is exactly why drawings carry scale bars rather than only a ratio. A heavy frame runs round the whole sheet.

In the bottom right corner sits a title block aligned to the grid, with rows for PROJECT, DRAWN BY, DATE, SCALE and SHEET. The scale row is already printed with the scale you chose; the other four are fillable form fields, so you can type a project name and a sheet number before printing a set. One landscape page in US Letter or A4.
How to use it

  1. 1

    Choose the scale

    1/4 inch = 1 foot for a room or a single floor, 1/8 inch for a whole house or a site, 1:50 if you work in metres.

  2. 2

    Fill in the title block

    Type the project, who drew it, the date and the sheet number before printing, or leave them blank and write them in.

  3. 3

    Print at actual size

    In the print dialog choose "Actual size" or 100% instead of "Fit to page", so every measurement on the sheet comes out exactly as labeled.

  4. 4

    Draw to the printed scale

    Count squares, or measure against the graphic scale bar at the bottom left - it stays right even on a photocopy.

Frequently asked questions

Yes. There is no watermark and no sign-up for your first 20 downloads each day; after that a free account keeps downloads going. You may print the file as often as you like for personal, school or business use.
At 1/4 inch = 1 foot, 40 by 30 feet on US Letter and 43 by 29 on A4. At 1/8 inch it is 81 by 61 feet; at 1:50 it is 12.5 by 9.5 metres.
Because paper gets resized. If the sheet is photocopied or printed at 90%, the written ratio is wrong but the printed bar shrinks with the drawing and still measures correctly.
The project, drawn by, date and sheet rows of the title block. The scale row is printed for you with the scale you selected.
No. Engineering paper is a plain 1/5 inch grid with a header strip. This sheet is drawn at a named architectural scale and adds a graphic scale bar and a corner title block.
Yes. Open the PDF in an annotation app such as GoodNotes, Notability or Xodo and draw on it with a stylus; the grid stays crisp at any zoom because it is vector, not an image.

More free templates

Work with your PDF